

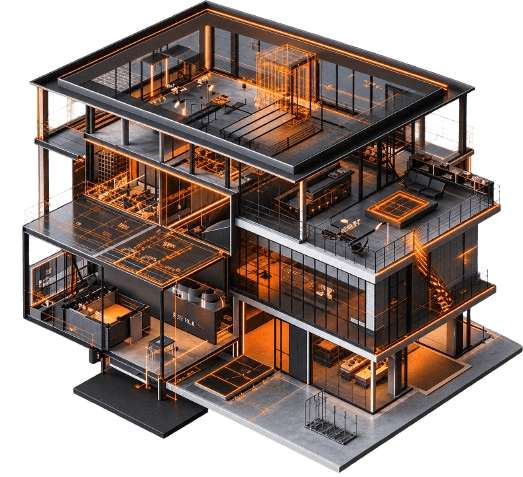
Residential Floor Plan Set
Plans, sections and elevations for a two-storey house, fully dimensioned and plotted to scale.
- DWG TrueView
- eDrawings
- PDF plotting

4.7/5
Student rating
10
Structured modules
3+
Portfolio projects
12th pass
Entry requirement
TechCadd's AutoCAD in Amritsar is aimed at students who have just finished 12th — whatever they have or have not done before. The early modules cover Getting Started with AutoCAD, Core 2D Drafting Tools and Layers & Layer Management, so nothing later assumes knowledge you were never given. From there you take on Dimensioning & Annotation and Blocks & Block Editing. The second half is where it turns practical: you work in AutoCAD, AutoCAD LT, DWG TrueView, eDrawings, PDF plotting and MS Excel the way a team actually does, against briefs that carry a real deadline. Each module ends in something you have built and a trainer has reviewed, so you finish with a portfolio, a CV built around it and interview practice for CAD Draughtsman, Junior Draughtsman and Site Documentation Assistant roles.
Not sure this is the right track?
A counselling call maps your background against the syllabus before you commit to anything. It takes about twenty minutes.
Book a counselling callA drawing is a legal document on a site, so the course is as strict about layer discipline and title blocks as it is about the geometry itself.
The autocad programme runs across 3 months at TechCadd Amritsar and is built for students who have just finished school — no degree, no prior experience and no coding background assumed. Two hours a day, five days a week, in batches small enough that your work is looked at individually.
You can take it as a standalone career course, run it alongside a degree in the evening or weekend batch, or use it to fill a drop year with something a recruiter will actually read. Whichever route you take, the finish line is the same: a certificate, 3 reviewed projects and a portfolio you can talk through in an interview.
Getting Started with AutoCAD is where the AutoCAD track gets its footing. You work the concepts in the lab first, then carry them straight into the running project rather than leaving them as isolated exercises.
A reviewed piece of work demonstrating interface and workspace setup and the command line.
Fundamentals, vocabulary and the first working artefacts. Nothing is assumed; everything is implemented.
Modules 01 – 04
The professional middle of the course. Real tooling, realistic inputs, and mentor review on every submission.
Modules 05 – 08
Depth, deployment and the capstone build that becomes the centre of your portfolio and your interview answers.
Modules 09 – 10
Finish this autocad programme and you leave Amritsar with more than a certificate from your 12th year: a reviewed portfolio, an internship letter where the track applies, and a first role that is realistic rather than aspirational.
Every tool below is installed, configured and used by you during the course — not demonstrated on a slide. You leave able to set up your own environment from scratch.
8tools covered
There is no entrance test and no prerequisite degree. What the programme does assume is that you will show up for the full 3 months and do the project work.
The programme assumes nothing beyond a 12th pass and comfort with a computer. You start at the actual beginning of autocad, and by month three you are working on a brief rather than an exercise.
Two hours a day fits either side of a college timetable. You graduate with a autocad portfolio already built instead of starting one after your final semester.
An empty year reads badly on a CV. A certificate, 3 reviewed projects and an internship letter turn it into something you can explain in an interview.
Bring the business you already know and layer autocad onto it. Students in this group usually apply the first two modules inside their own shop or unit before the course has ended.
Job titles vary by company, but the underlying expectations do not. Each destination below maps to work you will have already done during the programme.
Each project is reviewed individually, and the review notes go into your portfolio documentation.
Plans, sections and elevations for a two-storey house, fully dimensioned and plotted to scale.
An orthographic detail drawing with tolerances and a complete title block.
A plot layout with levels, services and a revision history maintained across the course.
A certificate answers what you can do today. This is the honest answer to what autocad looks like three to five years out, and why the fundamentals this course spends real time on are what carry you there.
The 3 months programme is built around the part that is genuinely in your hands — and you leave holding all of it.
A reviewed portfolio, an industry-recognised certificate and a fundamentals-first foundation you can keep building on. Markets move, as they always have; that foundation is exactly what lets you move with them as drafting and design work around you keeps shifting.
Two decades of training in Amritsar, in a format that has not changed since: small batches, real projects, mentors who still work in the field.
Your mentor works in autocad for a living. The examples in class come from that work, and so do the shortcuts.
Batch sizes are capped so a raised hand gets answered in the session it was raised in, not weeks later.
Every submission comes back annotated, line by line. The notes are the point — they are what you carry into the interview.
We teach AutoCAD, AutoCAD LT, DWG TrueView and refresh the list each intake, because a stale stack is worse than no stack.
Morning, evening and weekend tracks, classroom or live online, with recordings either way for revision.
Resume and portfolio review, mock interviews and hiring-drive access — and it does not stop the day the course ends.
Collected from students who completed the autocad programme at the Amritsar campus, across morning, evening and weekend batches. Hover a card to slow the row right down and read it.
4.7
out of 5
178 verified reviews from Amritsar students
I joined the AutoCAD batch with almost no background, and what made the difference was that getting started with autocad was taught by building rather than by slides. By the third week I was debugging my own code instead of copying someone else's.
The project reviews are the real value. My mechanical part drawing was picked apart line by line, and those notes are exactly what I ended up talking through in the interview that got me a junior draughtsman offer.
Weekend batches meant I kept my job through the whole 3 months. Anything I missed got re-explained without fuss, and lab access outside batch hours was never a problem.
eDrawings and the rest of the stack were set up on day one, so no week went into environment issues. Batches are small enough that a doubt gets answered the same day instead of piling up.
I had tried learning autocad on my own twice and stalled both times. A fixed batch in Amritsar, a mentor who checks your work and a deadline on every module is the only reason I finished.
Placement support was not just a line on the brochure — resume and portfolio review, two mock interviews with people who do the job, and a referral into one of the hiring drives.
The syllabus is current. We worked in DWG TrueView rather than the older tooling most autocad syllabi around here still teach, and that came up directly in my first interview.
The balance of theory to lab time is about right: enough to understand why something works, then straight into building. I left with 3 projects I can demo, not just a certificate.
If something here is not covered, the Amritsar desk will answer it directly — no call-back queue.
Yes. The entry requirement is 12th pass, PCM preferred, and there is no entrance test. Admissions run through the year rather than in a single intake window, so you can start in the gap between your result and college admissions closing.
Parametric part and assembly modelling for mechanical work, finishing with a fully detailed assembly drawing set.
4 monthsArchitectural visualisation — model, light, texture and render interiors and exteriors clients approve from.
6 monthsBIM workflow end to end, from the structural model to schedules and coordinated construction documentation.
4 monthsSend your question and a counsellor will call you back about batch timings, fees, EMI options, placement record, or whether this course fits your background.
About the AutoCAD course · 3 months
Book a free demo class and see the lab before you decide.